
Metal stud framing
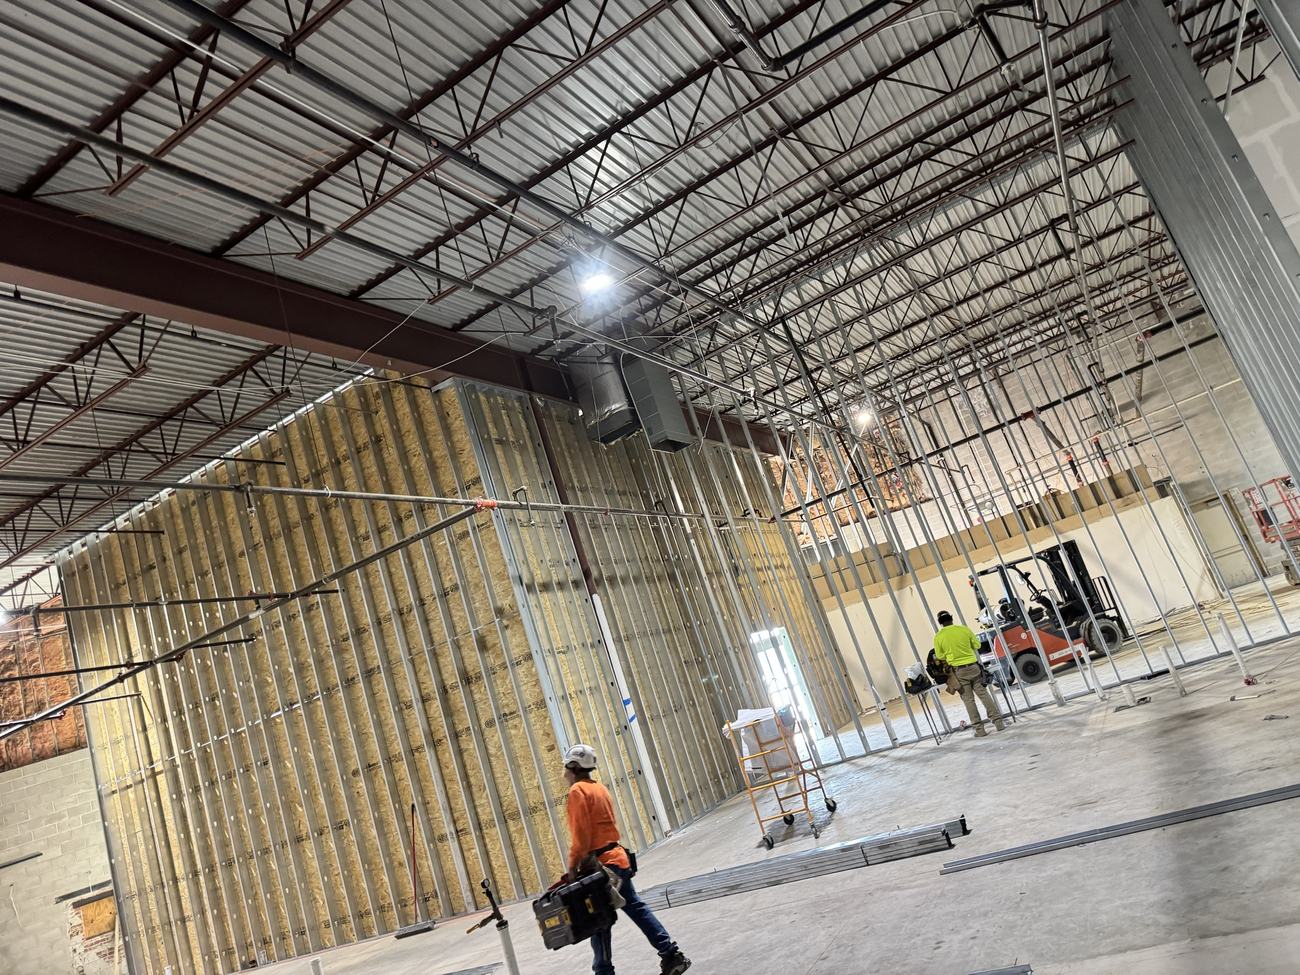
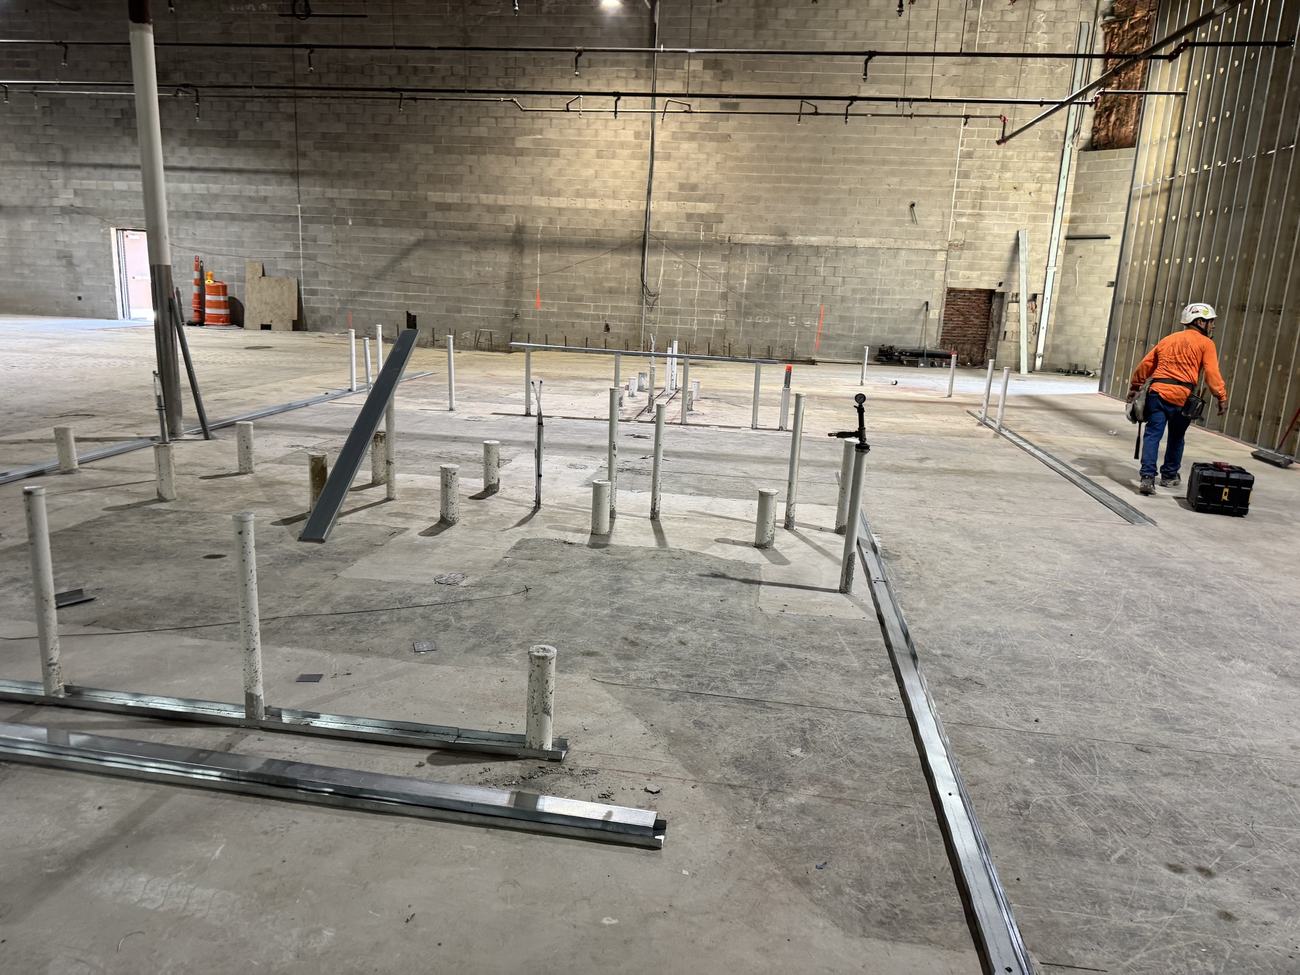
Load-bearing and non-structural studs, track, headers, shaft walls and soffits — laid out to the drawings and plumb before a single board goes up.
Framing, drywall, finishing, acoustical ceilings, FRP, doors and paint — delivered by one crew, on one schedule, for general contractors across Central Ohio.
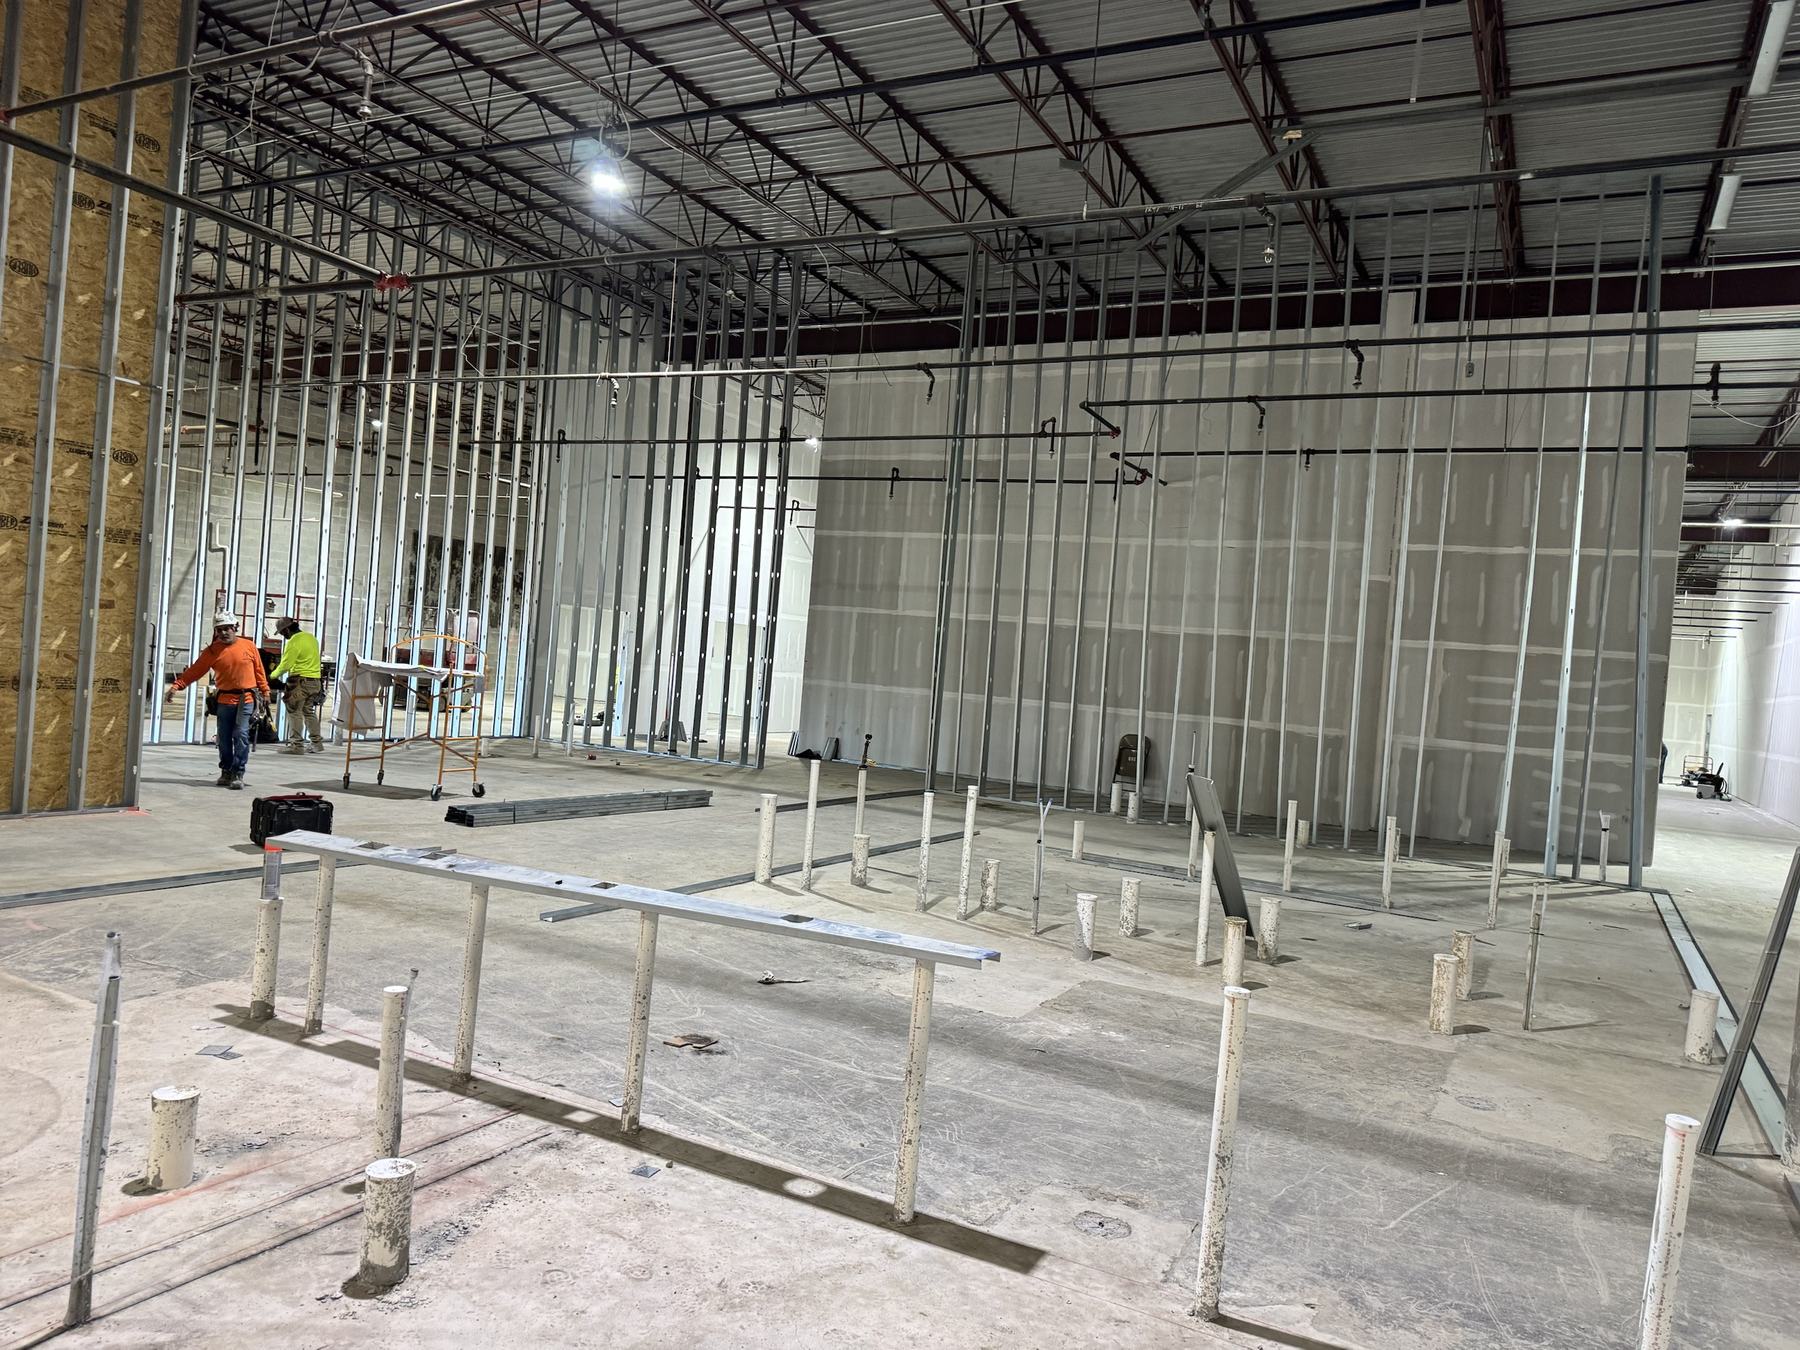
Most of our work comes from GCs who are tired of chasing five different subs through the same corridor. We carry the whole interior package and keep the sequence moving.
Load-bearing and non-structural studs, track, headers, shaft walls and soffits — laid out to the drawings and plumb before a single board goes up.
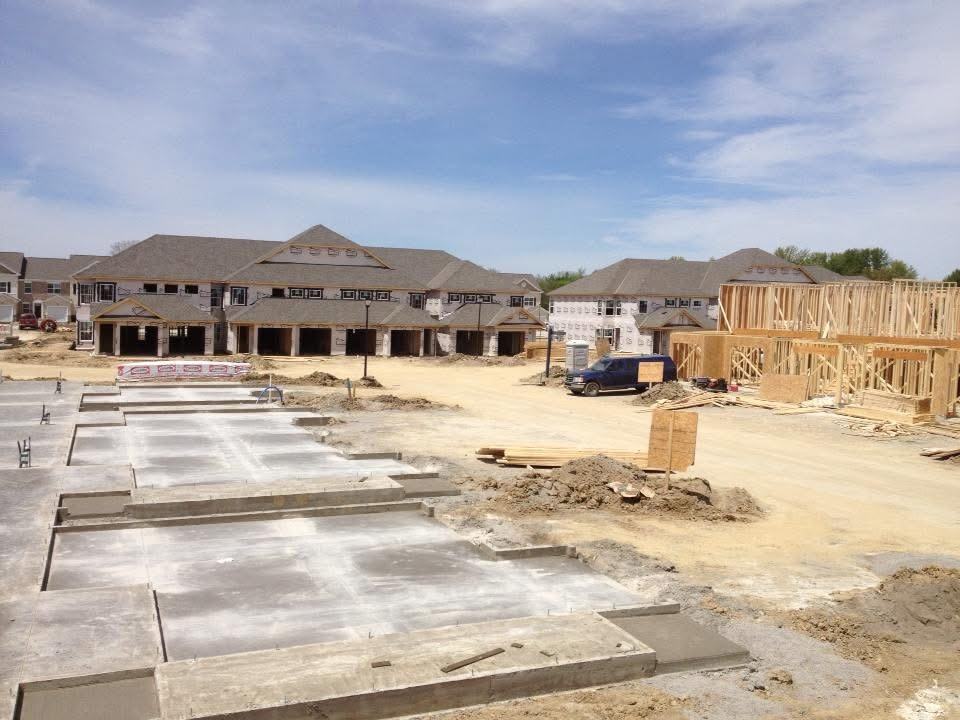
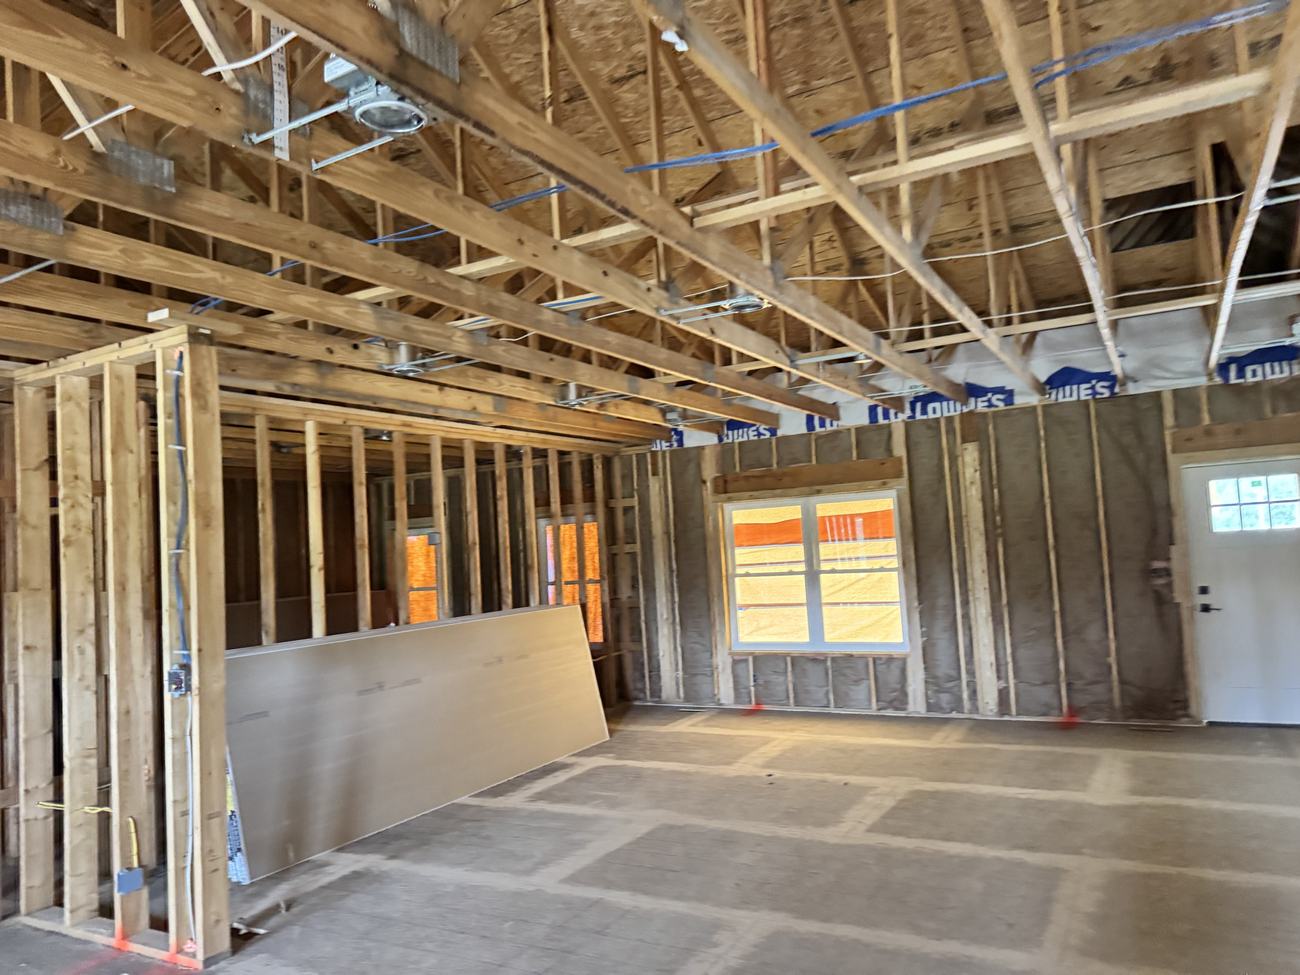
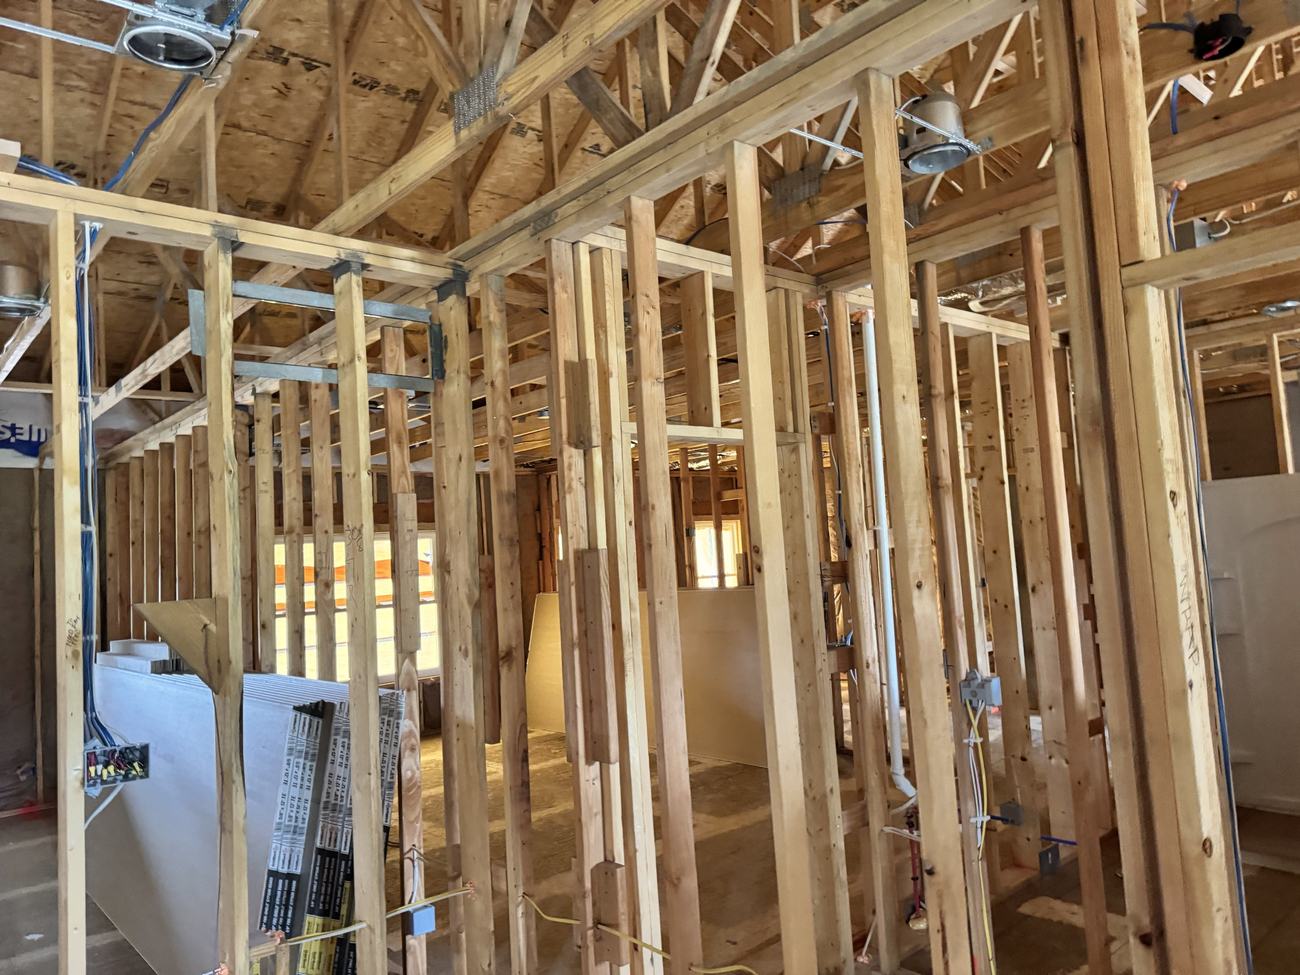
Interior partitions, blocking and backing for wood-frame multifamily and light commercial, coordinated with MEP rough-in.
Standard, Type X, moisture and abuse-resistant board. Tight joints, correct fastener pattern, rated assemblies built the way they were tested.
Levels 1 through 5, plus knockdown, orange peel and custom textures. Finished so the paint has nothing to hide.
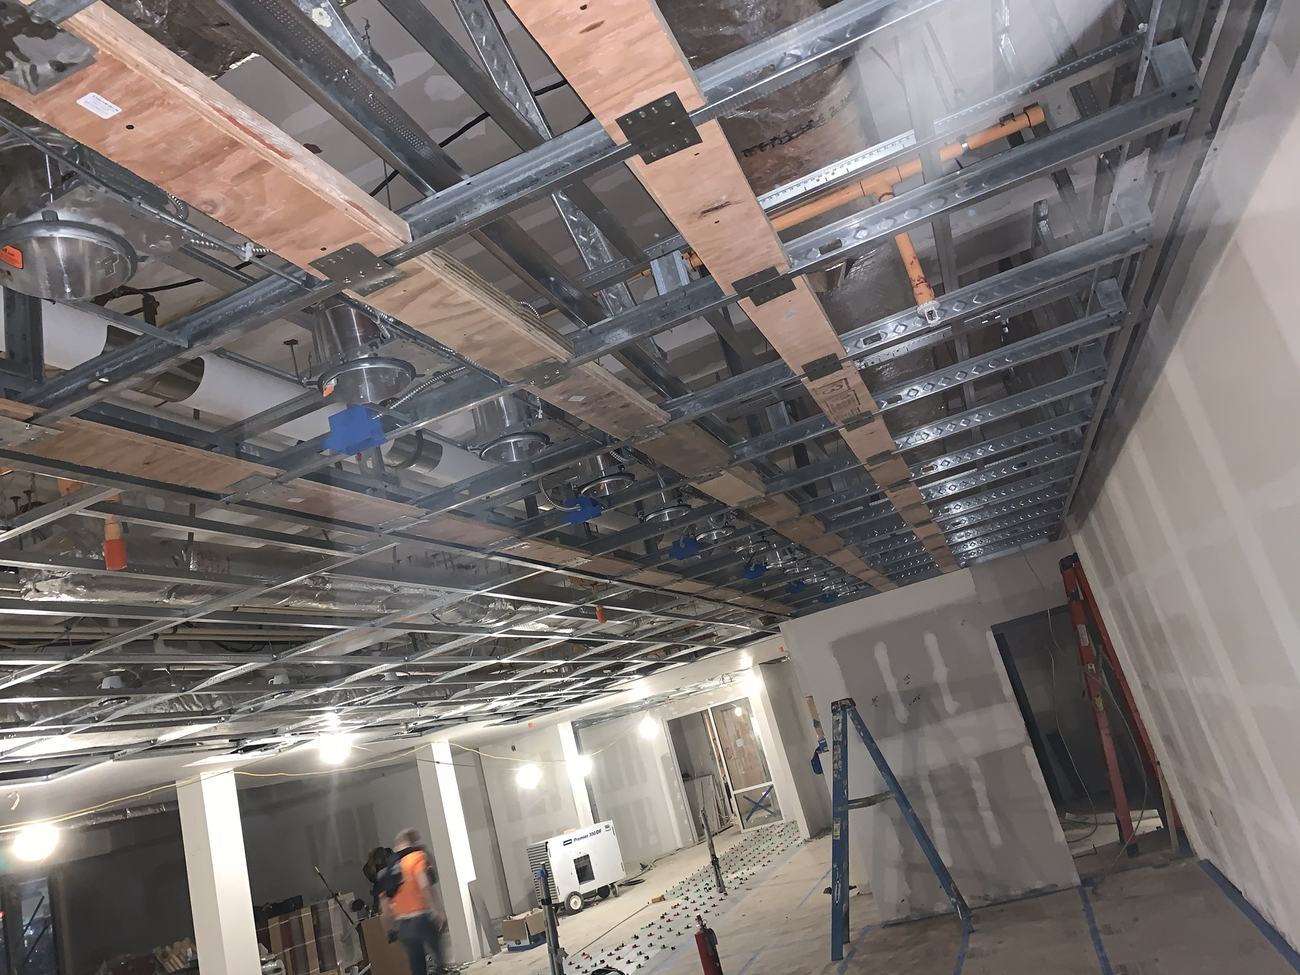
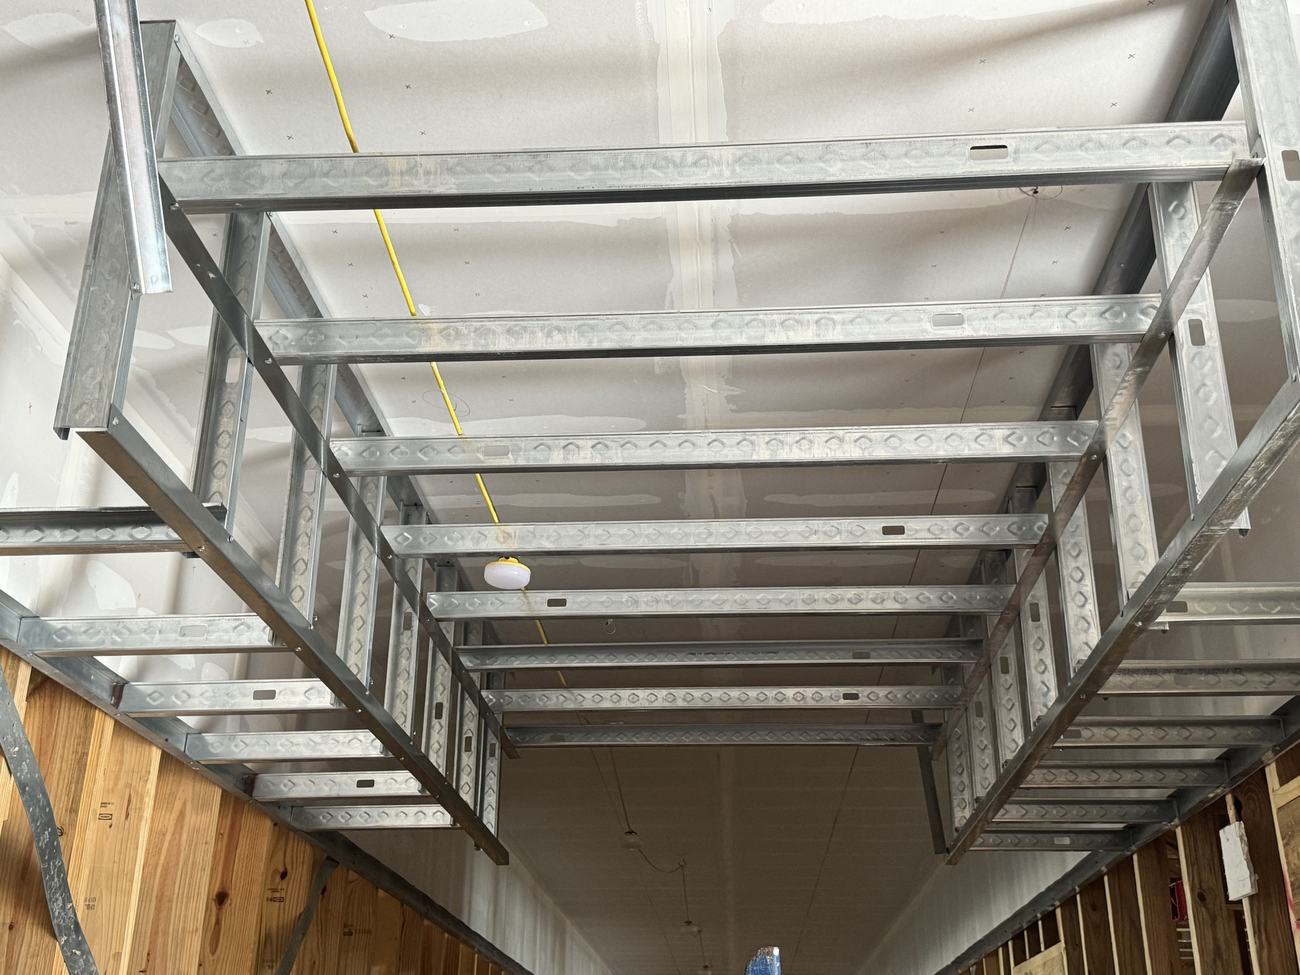
ACT grid and tile, cloud and baffle systems, and the seismic bracing to match. Straight lines, level grid, clean reveal at the wall.
FRP panel for kitchens, restrooms and back-of-house, plus hollow metal and wood door, frame and hardware installation.
Prime and finish coats, enamels, epoxies and high-traffic coatings — scheduled so punch doesn't turn into a second mobilization.
Thermal and acoustic batt, safing and head-of-wall detailing so the rated assemblies pass inspection the first time.
We close out our own list. Daily reports, documented change orders and a crew that comes back when you call.
From a single restaurant buildout to apartment communities of three and four hundred units, we staff and sequence for the size of the job in front of us.
Send drawings and we return a scoped number — broken out by trade, so you can see exactly what's carried and what isn't.
We walk the sequence with your superintendent, set the manpower plan and lay out before the first stud goes down.
Crews run building by building. You get a written field report every day: manpower, work put in place and anything blocking us.
Change orders documented as they happen, not at the end. We finish our punch and stand behind the work.
We are a Columbus company. Our superintendents are on your site, not on a phone three states away.
Framing through paint under a single scope means no gaps between trades and nobody to point at when the corridor isn't ready.
Every building, every day: who was on site, what got installed and what we need from you. Your PM sees it the same afternoon.
Priced and submitted when the change happens, so nothing shows up as a surprise at the end of the job.
We staff four-hundred-unit packages without pulling crews off your project to cover someone else's.
Head-of-wall, shaft wall and firestopping detailed to the listing, so inspections pass the first time.
Certificates, W-9 and safety documentation ready before mobilization.
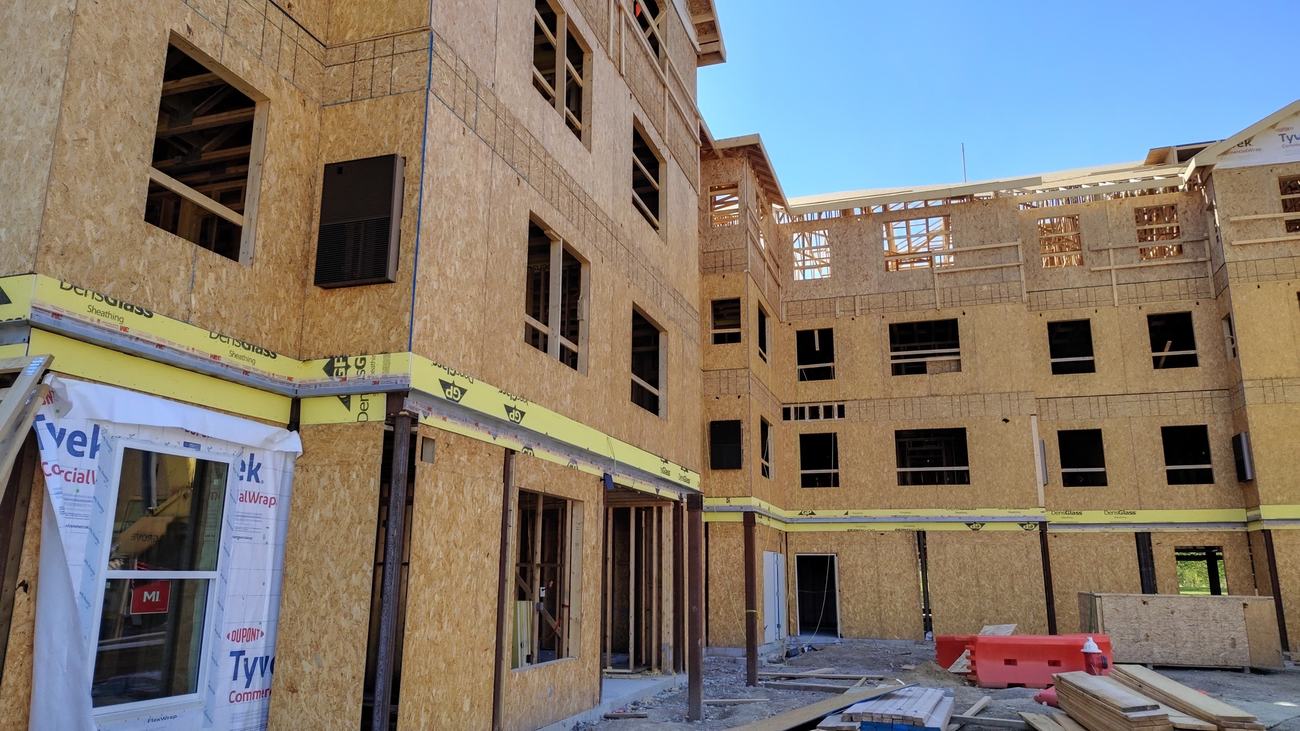
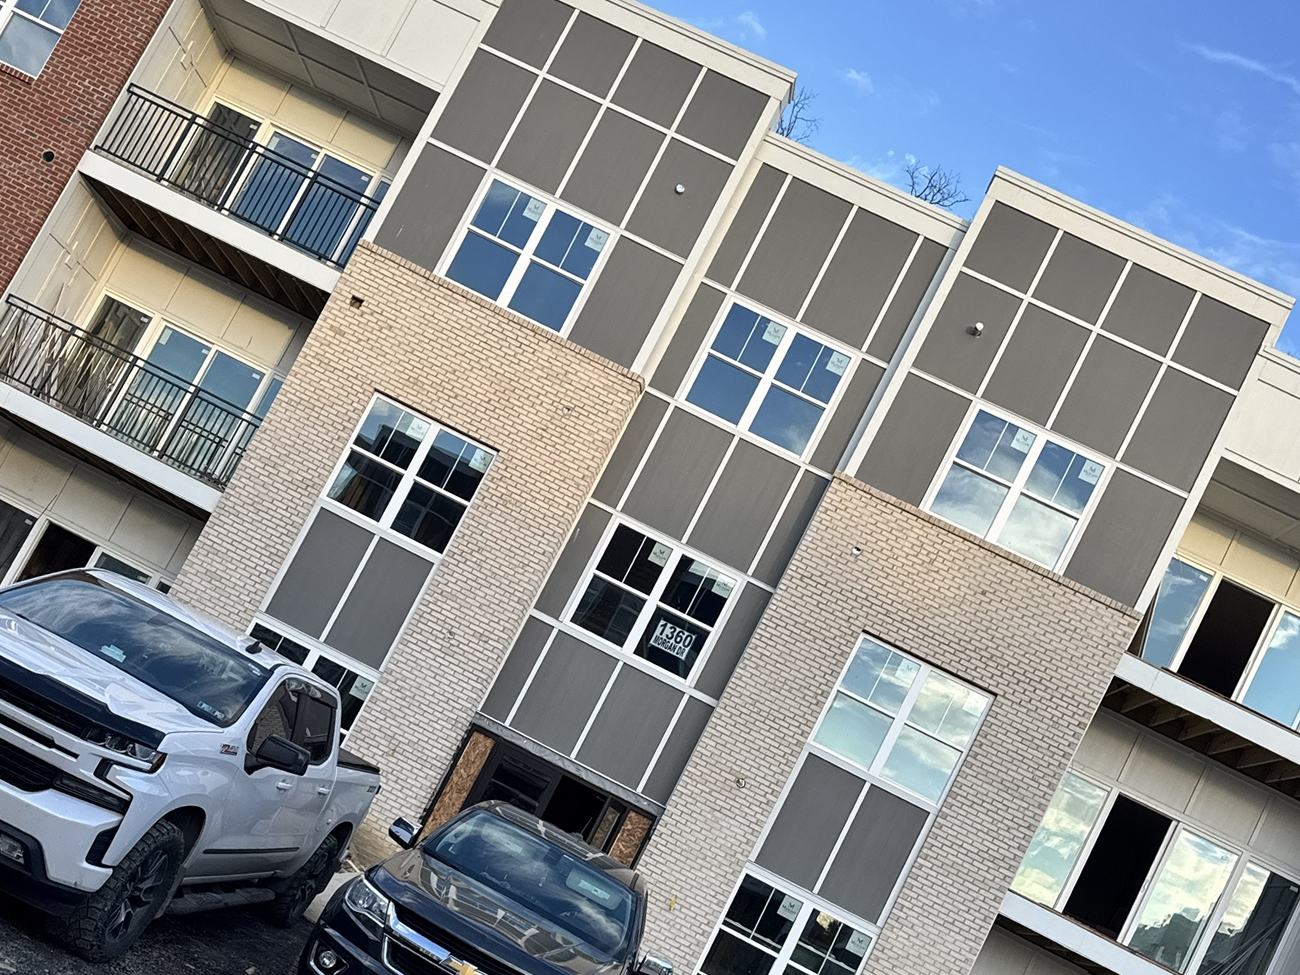
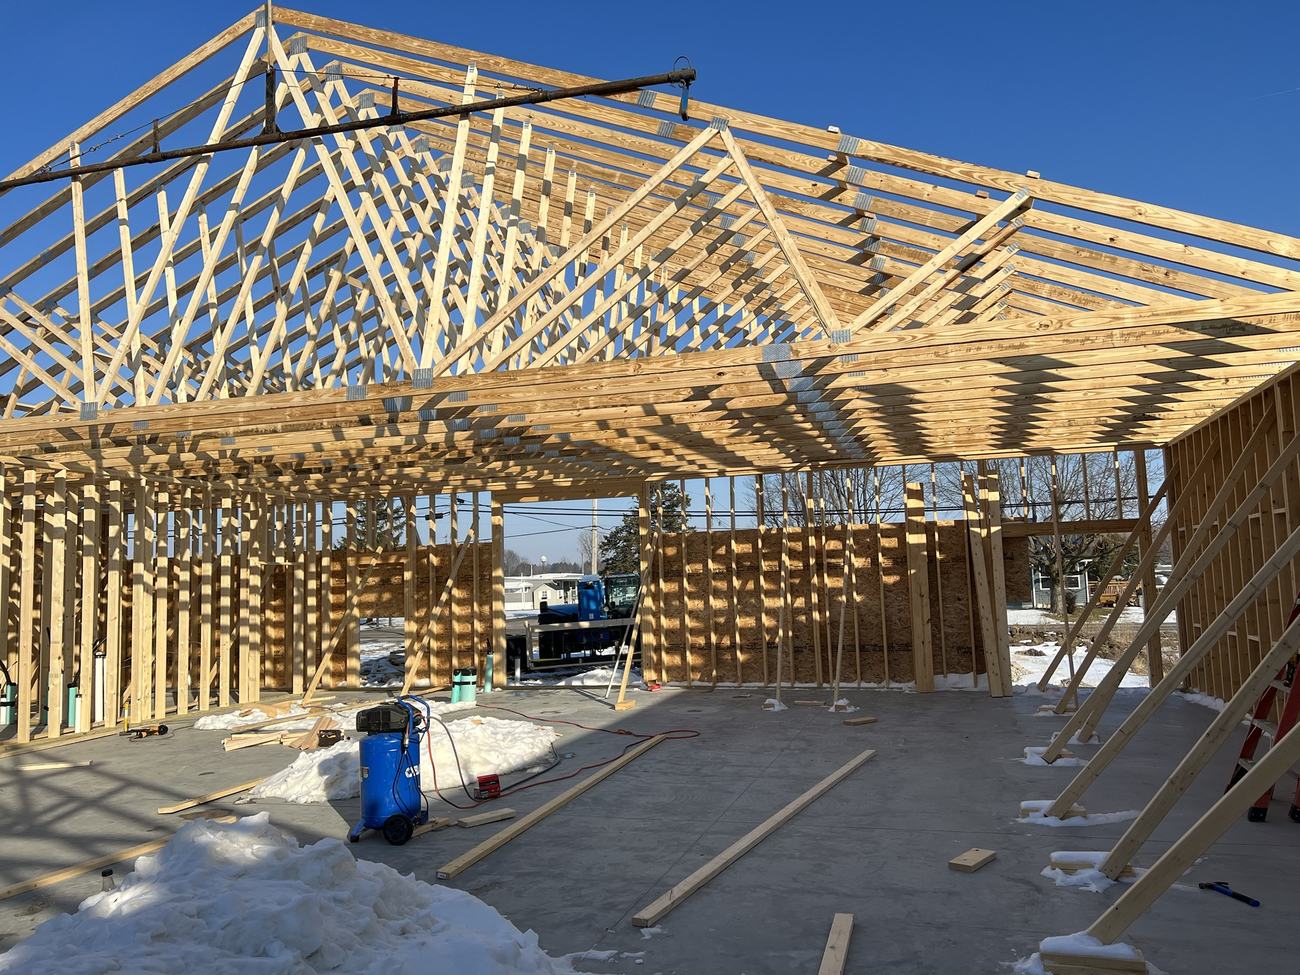
Framing, hanging, finishing and ceilings across multifamily, commercial and light industrial projects in Central Ohio. Tap any photo to see it full size.
Tell us what you're building and when it starts. We bid commercial work across Central Ohio.